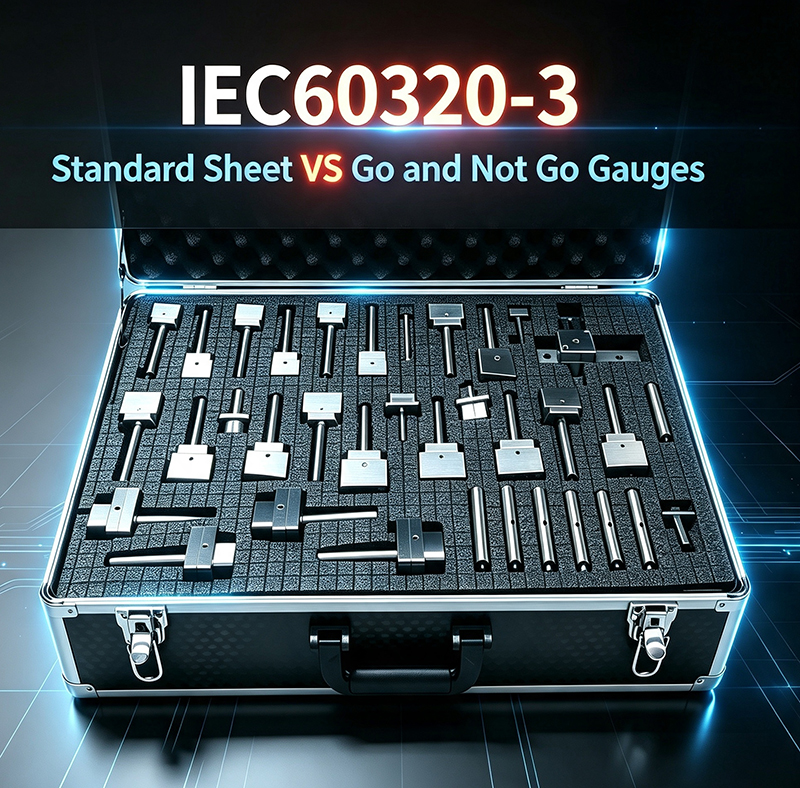
In the field of appliance couplers, plugs and sockets, IEC 60320 and IEC 60061 serve as the core universal standards. Standard sheets and gauges (Go Not Go gauges) are essential terms in R&D, production, quality inspection, factory audits and product certification. However, they are frequently confused, with many customers mistakenly believing that standard sheets can be used for product inspection. In fact, the two belong to independent technical systems: standard sheets guide product design and finalization, while gauges determine finished product quality with completely different functions. This article elaborates on their core differences, connections and application scenarios in simple terms.
1. Core Definitions: Two Distinct Technical Carriers
1.1 Standard Sheets: Official Product Design Drawings
Standard sheets only specify theoretical nominal dimensions and function solely for design guidance. Without tolerance ranges or pass/fail judgment rules, they must never be used as inspection tools and only define the theoretical ideal shape of qualified products.
1.2 Go and Not-Go Gauges: Limit Inspection Tools for Finished Products
Gauges are precision inspection tools customized based on the theoretical dimensions of standard sheets, combined with standard-specified limit tolerances, assembly clearances and plugging performance requirements. Manufactured from high-strength quenched steel, they feature high hardness, superior wear resistance and stable dimensions, acting as core toolings for mass production inspection, type tests and certification audits.
Gauges do not evaluate theoretical dimensions but control the dimensional limit boundaries of products to verify the safety, interchangeability and assembly compatibility of finished products, with clear judgment rules:
Go Gauge: A qualified product can be inserted and fitted smoothly to verify no undersized dimensions and normal assembly performance.
Not-Go Gauge: A qualified product cannot be inserted or contact the reference surface, preventing oversized dimensions, mismating, looseness and potential safety hazards.
In short, gauges judge whether the dimensions of mass-produced products exceed tolerances and meet safety interchangeability requirements.
2. Updates of Standard System: Official Independence of the Two Definitions
The industry’s long-term confusion originated from the old standard IEC 60320-1:2007, which incorporated both standard sheets and gauge drawings in a single chapter. The updated IEC 60320-1:2015 has removed all relevant content from the main standard and compiled it into an independent document: IEC 60320-3 Standard sheets and gauges.
This official revision clearly defines that standard sheets are product design documents, while gauges are metrological inspection tools, with completely independent attributes, functions and applications.
3. Visual Analogy: Logical Relationship Between Sheets and Gauges
The relationship can be easily understood through shoe manufacturing: a standard sheet is equivalent to a shoe design drawing that defines the standard contour of a specific shoe size and only guides mold opening and production without participating in quality inspection. A gauge is a finished product inspection fixture made according to allowable dimensional errors to detect dimensional deviations in mass-produced products. Only products that pass the Go Gauge and fail the Not-Go Gauge are qualified.
The complete working logic is progressive: standard sheets establish design benchmarks, tolerances support gauge design and production, and physical gauges conduct final quality inspection. Standard sheets are the design basis for gauges, and gauges ensure the implementation of standard sheet requirements. The two complement each other but are not interchangeable.
4. Common Industry Misconceptions and Corrections
Misconception 1: Standard sheets are equivalent to Go-Not Go gauges
Correction: A standard sheet is a 2D design drawing without judgment criteria for product development only. A gauge is a 3D solid precision inspection tool with complete qualification standards specifically for finished product testing. They differ fundamentally in form and function.
Misconception 2: Products complying with standard sheet dimensions are qualified
Correction: Conformity to drawing dimensions only proves qualified design. Mass production involves inevitable errors from machining, assembly and deformation. Products must be tested with model-specific go and not go gauges to confirm qualified interchangeability and safety performance.
5. Conclusion
Standard sheets are the core benchmark for product design, defining the ideal standard shape. Gauges are dedicated inspection tools for finished products, controlling limit tolerances and product interchangeability. The universal industry principle is design by standard sheets, qualify by gauges. Distinguishing between the two is fundamental to R&D quality control, system audits and certification coordination, effectively avoiding technical risks and ensuring product compliance and interchangeability.